You are viewing all NH listings NH Homes between $500000 and $1000000 dollars.
Under Contract

$625,000 $226 per sq.ft. Center Harbor NH Home »
Price Change! Reduced by $170,000 down 27% on August 12th 2026
Waterfront on Lake Winnipesaukee
4 Beds | 2 Baths | Total Sq. Ft. 2761 | Acres: 3.11
Listed on Wednesday Apr 29, 2026
Description: CENTER HARBOR: Escape the noise of everyday life with this vintage post-and-beam retreat on 3.11 acres of rolling pastures. Whether you are seeking a vibrant primary home or a peaceful weekend getaway, this property delivers. Stroll along apple, pear, plum, and cherry trees or take a short walk to scenic trails along the shores of Squam Lake. Minutes away from Center Harbor and Meredith, offering town access to Winnipesaukee and boutique shops and dining. Step inside a home brimming with character, defined by exposed beams, natural woodwork, and rustic charm. The heart of the home features an expansive, open-concept kitchen and great room--a massive space perfect for entertaining, flowing seamlessly into a bright enclosed sunroom. A dedicated laundry room, full bathroom, and two rooms complete this level, offering the option of full first-floor living. Retreat to the second floor, which offers a primary bedroom boasting a huge walk-in closet, another bedroom, a remodeled full bathroom, and copious storage. Another flight of stairs leads to vaulted ceilings, exposed beams, and reclaimed bowling alley floors, this space is perfect for a creative studio, a family/game room, or sleeping space. A roomy detached two-car garage with a full second level offers storage and potential. Seller has installed a new heating system, a whole-house generator, efficient mini-splits for heating and cooling, updated network wiring, and additional insulation offering comfort and peace of mind. See Listing Details & 54 images.

$850,000 $553 per sq.ft. Center Harbor NH Home »
Price Change! Reduced by $75,000 down 9% on August 23rd 2026
Waterfront on Lake Winnipesaukee
3 Beds | 2 Baths | Total Sq. Ft. 1538 | Acres: 18
Listed on Friday Apr 10, 2026
Description: Set in a superb country setting in quaint Center Harbor, this 3-bedroom antique Cape is gracefully sited on 18 private acres overlooking two tranquil ponds. A true sense of peace and connection to nature is felt both from within the home and throughout the property. Lovingly maintained and thoughtfully updated over 39 years of ownership, the home blends historic charm with modern comfort. Architectural details, including hand-hewn beams and wide-plank wood floors, create a warm, inviting atmosphere. The layout offers ease and functionality with a first-floor primary bedroom and an eat-in kitchen with views over the homestead. A welcoming front porch extends the living space outdoors, perfect for taking in the serene setting and southerly sun. An oversized heated garage adds exceptional utility. Extensive renovations over the years include updated insulation, electrical, windows, boiler, septic system, and generator--providing efficiency and peace of mind. The land offers exceptional versatility, featuring a classic barn and open, usable acreage ideal for gardening, hobby farming, or simply enjoying the natural surroundings. Surrounded by a peaceful idyllic setting, the property invites you to enjoy an abundance of native wildlife and the quiet beauty of nature. This is a rare opportunity to own a beautifully cared-for property where history, comfort, and setting come together. See Listing Details & 56 images. Includes a Virtual Tour

$674,900 $178 per sq.ft. Charlestown NH Home »
Price Change! Reduced by $24,600 down 4% on September 12th 2026
4 Beds | 4 Baths | Total Sq. Ft. 4848 | Acres: 0.4
Listed on Tuesday Apr 21, 2026
Description: New Price Improvement & OPEN HOUSE September 27th! Come by between 10AM and 1:00PM. Meet the owner and tour this amazing home. Professional/large family/entertainment home. If this is in your price range, look at the price per square/ft with high end features! Potentially 6 bedrooms, 4 bath, saltwater hot tub, two sheds, 4 car 25 by 25 detached garage! Game room with large screen TV, pool table, and 4 season indoor grill with commercial vent. Basement is built out with 4 rooms and bathroom! Backyard for children animals and a future swimming pool! One of the safest areas in Charlestown with police and fire less than 1 mile away! Quick access to Hanover, Keene, eastern VT and minutes to Patch Park and the Fort at Number 4. Great location , neighbors and some views. If you like wildlife, you will see a variety. Don't miss visiting this property as it's one of the best deals at price to sq/ft. Closing can be negotiated quickly. Property is occupied and owner who must be notified before showing. See Listing Details & 39 images.

$949,900 $200 per sq.ft. Charlestown NH Home »
5 Beds | 3 Baths | Total Sq. Ft. 4748 | Acres: 1Listed on Wednesday May 27, 2026
Description: Set in the heart of the Charlestown Main Street Historic District, this exceptional 1834 home known locally as "The Stone Cottage" and featured in the National Register of Historic Places, is a rare opportunity to own one of New Hampshire's estimated 50 surviving stone houses. Meticulously restored over an 8-year period, the home seamlessly blends historic character with thoughtful modern upgrades, and is only a stone's throw from essential amenities. Offering 5 total bedrooms and 3 full baths, the residence showcases remarkable craftsmanship throughout, including original wide pine floors, soaring 8'10" ceilings on the main level, and an extraordinary collection of 9 working fireplaces with soapstone hearths, both original and custom. A stunning 2005 library addition features custom Douglas fir timber frame construction and connects through a hidden passageway to an expansive in-law suite with a kitchenette and separate garage access. The library also includes beautifully tiled bath with seamless shower design on the first floor, making this home ideal for multigenerational living or guest accommodations. The heated oversized 2-car garage has an interior handicap-accessible ramp, while the breezeway and two-level wraparound deck create inviting transitional living and entertaining spaces. The kitchen is equally impressive with custom cherry cabinetry, tiled flooring, a large quartz breakfast island, JennAir cooktop, and Kenmore double ovens. Additional highlights include 7-zone radiant heat throughout, pellet stove, and a beehive oven and fireplace in the basement. The walkout basement also has it's own garage-door for toys and equipment storage. Major system updates include roof, plumbing, electrical, furnace, and insulation. This is not just a home, but a chance to own a truly one-of-a-kind piece of Historic New England. See Listing Details & 45 images. Includes a Virtual Tour
Under Contract

$559,000 $249 per sq.ft. Chesterfield NH Home »
3 Beds | 2 Baths | Total Sq. Ft. 3252 | Acres: 2.29Listed on Friday Sep 4, 2026
Description: Set on 2.29 acres in Spofford, this inviting three-bedroom home offers flexible living space, a fully fenced yard and an oversized heated two-car garage-plenty of room for everyday life, projects and storage. Inside, the open-concept kitchen, dining and living area feels bright and comfortable, with updated windows, laminate flooring and an electric fireplace adding warmth to the main gathering space. The kitchen features a new electric range and dishwasher. Walk right out from your dining/living area to a large side deck that connects to a 3 season porch, the perfect spot to unwind, be creative, add a hot tub or anything else you can imagine! The main level includes two bedrooms, a full tiled bath and a primary suite with two closets and a private 3/4 bath. Downstairs the finished space expands the possibilities with a tiled bonus room, a separate office or home gym, laundry area and convenient walkout access. Enjoy the outdoors from the side porch or three-season porch overlooking the fenced yard. Additional features include central vacuum, a 200-amp electrical panel, sump pump, carport and a new roof on the garage! With useful indoor and outdoor space and easy access to Spofford Lake, Keene and Brattleboro areas, this Spofford property is ready for its next chapter. See Listing Details & 39 images.

$629,000 $293 per sq.ft. Chesterfield NH Home »
4 Beds | 2 Baths | Total Sq. Ft. 2147 | Acres: 7.5Listed on Thursday Aug 27, 2026
Description: Located conveniently between Brattleboro and Keene, this unique 4 bedroom contemporary home has been lovingly remodeled with quality upgrades while preserving its original charm. Enter through an airy enclosed porch/mudroom into a beautifully updated kitchen featuring a Wolf dual fuel professional range, large pantry, custom counters with breakfast bar, tile backsplash, and cherry hardwood floors that continue into the open dining and living areas. The dining room includes a custom built in bench with glass front storage cabinets. A cozy living room with propane stove complements the home's mini split heating and A/C system. The peaceful 3 season porch overlooks the side yard and is perfect for reading, relaxing, or enjoying a sunset. With a playful Seinfeld theme, the Elaine bedroom is located off the living room. Moving from the original home into the 1974 addition, you'll find a welcoming room with laundry and a custom full bath featuring a tiled shower and separate soaking tub. The large timber-frame family room offers a wood burning stove and access to a spacious two-level deck, complete with a vintage soapstone sink for outdoor entertaining. The peaceful primary bedroom, Jerry, is off the family room, with an adjoining storage room offering potential for a future ensuite bath. Upstairs, the George bedroom features charming nooks, a large built-in dresser, and a stained glass window. A small sewing room makes an ideal office supported by Fiber internet. A vintage-inspired custom bath with porcelain pedestal sink separates George from the slightly quirky Kramer bedroom and its adjoining sitting room overlooking the living room below. Outside, stone walkways wind through beautiful gardens to a newer 2-car garage. Farther up the drive, a small barn has been transformed into a fabulous conditioned man-cave with heat and A/C, a wonderful gathering space for family and friends. Welcome Hill is especially known for its spectacular spring display of daffodils. See Listing Details & 60 images.
$639,000 $204 per sq.ft. Chesterfield NH Home »
3 Beds | 3 Baths | Total Sq. Ft. 4550 | Acres: 5.24Listed on Thursday Jun 25, 2026
Description: Nestled in the picturesque hills of Chesterfield, New Hampshire, this remarkable property offers an unparalleled living experience. Imagine waking up to breathtaking panoramic views that stretch for 90 miles into the mountain landscapes of Vermont, culminating in spectacular sunsets that paint the sky each evening. This home isn't just a residence; it's a front-row seat to nature's most stunning performances. Step inside and discover a thoughtfully designed interior boasting three spacious bedrooms and two and a half bathrooms. The open-concept living areas flow seamlessly, creating an inviting atmosphere perfect for both quiet evenings by the gas fireplace, a space for large family dinners, or entertaining in the open living room. The recently remodeled kitchen, complete with newer appliances, is a chef's dream, offering both functionality and style. Adjacent to the main living space, a relaxing, warm, and welcoming sunroom provides a serene retreat. Enjoy year-round access with lots of sunlight, spectacular views and direct access to the expansive deck where you can entertain guests or simply unwind while soaking in the magnificent vistas. Beyond the main living areas, this home continues to impress with a finished basement, offering additional versatile space for a home office, gym, or recreation room. Practical amenities like an on-demand generator ensure comfort and convenience, and ample storage throughout the property keeps everything organized. Outside, the custom landscaping is a true work of art, featuring over 5 acres, charming flowering trees, meticulously maintained bushes, and classic New England stonewalls, all reflecting a true testament to pride of homeownership. This property has been lovingly cared for, ready for its next chapter with you. Perfectly located between Brattleboro Vt and Keene NH, this property offers quick access to shopping, restaurants, highways, schools, and pristine Spofford Lake. Come see it today before it's gone. See Listing Details & 53 images.

$650,000 $218 per sq.ft. Chesterfield NH Home »
Price Change! Reduced by $25,000 down 4% on September 3rd 2026
4 Beds | 3 Baths | Total Sq. Ft. 2984 | Acres: 1.83
Listed on Thursday Jun 25, 2026
Description: Welcome to the heart of Spofford, where small-town charm meets one of New Hampshire's most desirable lake communities. Just minutes from Spofford Lake, this classic Cape offers a lifestyle that's increasingly hard to find. Start your mornings with coffee on the balcony overlooking the lake's peaceful inlet, spend summer afternoons at the town beach, and unwind in the hot tub at day's end. A standout feature is the stunning office in the barn. Warm wood walls still carry the welcoming scent of natural timber, creating an inspiring workspace with a private balcony overlooking the lake inlet. Inside, history and modern updates blend beautifully. The eat-in kitchen features granite countertops, an island, large pantry, and access to the private deck. Enjoy a bright sunroom, curl up with a book in the library with built-in bookshelves, formal dining room with fireplace, and convenient first-floor office and half bath. Upstairs offers three bedrooms, two full baths, laundry room, walk-in attic storage, and a flexible office or fourth bedroom. The level yard is bordered by classic stone walls and includes the lot across the street with apple and pear trees plus overflow parking. Improvements include triple-pane windows, well, septic system, oil tank, mini-splits, wood stove, sunroom, updated kitchen, EV charger, and a security system. Residents enjoy access to the Spofford Lake town beach, known for its clear waters, boating, fishing, and swimming. Conveniently located just 10 minutes to Keene and 15 minutes to Brattleboro, VT, this home offers the perfect balance of peaceful lake living with easy access to shopping, dining, healthcare, and entertainment. Rich in history, full of character, and thoughtfully updated for today's lifestyle, this is more than a home, it's a place to put down roots and enjoy everything the Spofford community has to offer. See Listing Details & 60 images.
New Listing!

$674,000 $384 per sq.ft. Chesterfield NH Home »
Waterfront on Lake Spofford2 Beds | 4 Baths | Total Sq. Ft. 2619 | Acres: 0.47
Listed on Wednesday Sep 9, 2026
Description: WHAT MORE COULD YOU WANT...YEAR-ROUND HOME, DIRECT LAKE VIEWS, DOCK ACCESS, ALL ON PRISTINE SPOFFORD LAKE! Come see this beautiful and meticulously maintained A-Frame home on just under a 1/2 acre. This home offers views of the lake, modern interior, paved driveway, two car garage, newer septic system, standing seam metal roof, and walk-out basement. The first floor offers a large primary bedroom, laundry room, pantry, kitchen, open living room, gas heat stove, hardwood floors, and expansive deck with lake views. The kitchen has granite countertops, a double oven, and convection microwave. Upstairs features an open loft for office or additional sleeping space, a large bedroom with oversized storage closet, and a second full bath. Additionally, the walk-out basement is partially finished making a perfect workout room, recreation room, or movie room. Double sliding glass doors open to the walk-out level offering lush green grass and fire pit with seating for all your friends/family. Take a quick walk (2 min) down the road to deeded lake access. The shared access has 2 docks where you can swim or launch your paddle board, canoe or kayak. Limited, first come first serve boat docking access is available as well. Don't miss this home, you're going to fall in love with the location, views, and the home's beauty. A perfect location, just minutes from major shopping, restaurants, schools, major highways, and ski areas. Come enjoy the Lake! See Listing Details & 56 images.
$689,000 $413 per sq.ft. Chesterfield NH Home »
2 Beds | 3 Baths | Total Sq. Ft. 2532 | Acres: 0.8Listed on Thursday May 28, 2026
Description: Welcome to lake living at its finest! This beautifully maintained 2-3 bedroom, 3 bath home offers sweeping views of picturesque Spofford Lake and is just a short walk to two local beaches. Whether you're looking for a year-round residence, vacation getaway, or an investment opportunity for Airbnb/rental income, this property offers endless possibilities. Inside, you'll find a fully applianced kitchen, dining area, spacious living room, great room, study, and a 3/4 bath on the main level. The upper floor features 2-3 spacious bedrooms and a full bath, while the lower level offers a recreation room, laundry area, workshop, and an additional 3/4 bath. Enjoy stunning lake views from both inside and outside the home, complemented by soaring 14-foot cathedral ceilings, beautiful oak hardwood floors, and a spacious deck perfect for relaxing or entertaining. The large backyard is ideal for hosting summer gatherings, and the 20x12 heated storage building provides excellent additional space for hobbies, storage, or workshop use. Lower level can be finished to add more living space already plumbed, heated and framed. Conveniently located near public 2 beaches, shopping and restaurants, and just approximately 15 minutes to Keene and Brattleboro with easy access to I-91. Winter sports, skiing at Mount Snow, Parker Mountain, Killington and Granite Gorge to mention a few. Don't miss this opportunity to own your slice of lake life, schedule your showing today! See Listing Details & 40 images.

$724,500 $226 per sq.ft. Chesterfield NH Home »
Price Change! Reduced by $125,400 down 17% on September 10th 2026
3 Beds | 3 Baths | Total Sq. Ft. 3210 | Acres: 12.19
Listed on Friday Aug 7, 2026
Description: Charming Colonial Retreat on 12+ Private Acres Welcome to your ultimate private sanctuary! This beautiful 3-bedroom, 3-bathroom Colonial offers the perfect blend of modern convenience, space, and tranquil living. Nestled on a sprawling 12.1-acre lot, this home provides exceptional privacy while remaining ideally situated near the Vermont and New Hampshire borders for easy commuting, dining, and outdoor recreation. Inside, you'll find a bright and airy open-concept layout designed for seamless everyday living and effortless entertaining. Showings will begin on August 17th 2026. See Listing Details & 38 images.
Under Contract
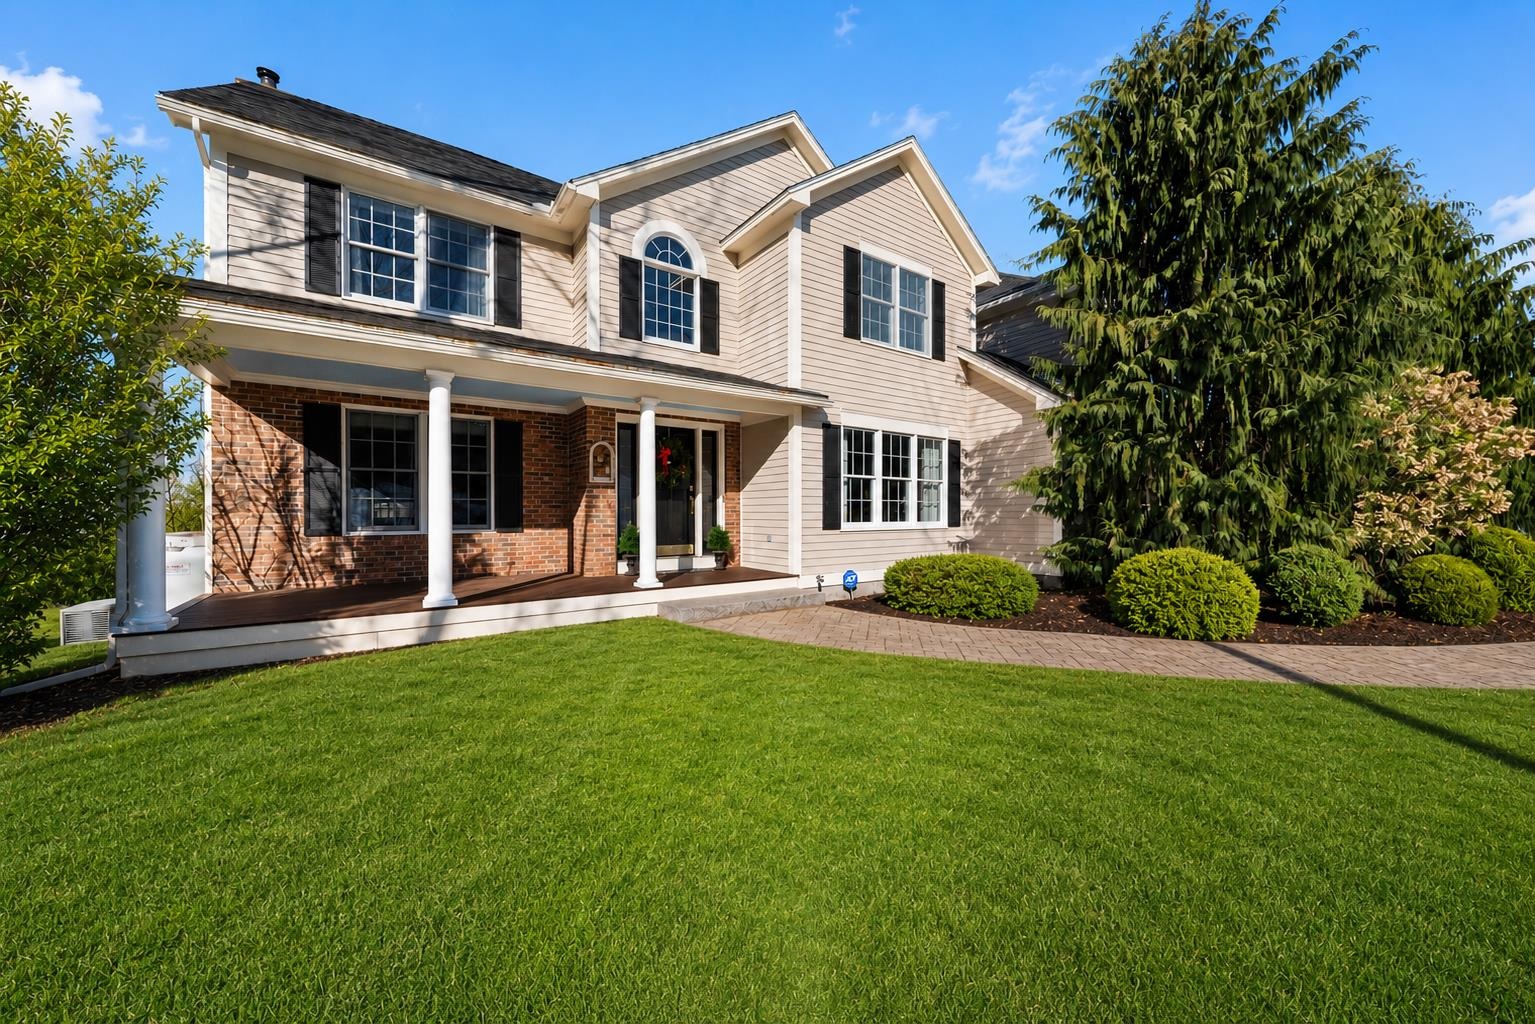
$888,000 $324 per sq.ft. Chesterfield NH Home »
4 Beds | 3 Baths | Total Sq. Ft. 3188 | Acres: 0.73Listed on Tuesday Jun 2, 2026
Description: A truly exceptional home offering quality craftsmanship, generous living space, and a private setting with breathtaking mountain views. Thoughtfully designed and impeccably maintained, this stunning property combines elegance, comfort, and functionality throughout. The heart of the home is a chef's dream kitchen, featuring premium stainless-steel appliances, including a Wolf range and Sub-Zero refrigerator, abundant cabinetry, and beautiful finishes. The kitchen flows seamlessly into the sun-filled great room, where gleaming hardwood floors and a cozy fireplace create a warm and inviting atmosphere for everyday living and entertaining. Step outside to the expansive deck and take in the peaceful mountain views an ideal setting for morning coffee, outdoor dining, or simply relaxing and enjoying the tranquility of your surroundings. The home offers four generously sized bedrooms, including a luxurious primary suite complete with a spacious walk-in closet and a well-appointed en-suite bath. The walkout lower level provides additional finished living space, perfect for a home office, media room, gym, or guest accommodations, along with ample storage space. An oversized garage offers plenty of room for vehicles, recreational equipment, and all your outdoor gear. Located in one of the area's most desirable neighborhoods, just minutes from beautiful Spofford Lake, this home also provides convenient access to both Brattleboro, Vermont, and Keene, New Hampshire. Enjoy nearby shopping, restaurants, healthcare facilities, cultural attractions, theaters, museums, churches, and several colleges, all within easy reach. This remarkable property offers the perfect balance of luxury, privacy, and convenience an extraordinary place to call home. See Listing Details & 60 images.

$899,000 $599 per sq.ft. Chesterfield NH Home »
Price Change! Reduced by $76,000 down 8% on August 22nd 2026
32 Ft. of Waterfront on Lake Spofford
4 Beds | 2 Baths | Total Sq. Ft. 1500 | Acres: 0.22
Listed on Tuesday Jul 28, 2026
Description: YES!!!! that's right, TWO homes on 1 Parcel. Imagine the possibilities of having 2 homes on beautiful Spofford Lake. Come see the Rustic Charm of these classic, seasonal cottages. There certainly aren't many original vacation homes left on the lake, take advantage of owning (2) of your very own. The "Lakeside Cottage" is just a few feet from the water's edge where you can walk across the sand and dip your toes in the pristine, sandy bottom, clear water. Enjoy waterfront views and easterly sunrises from your enclosed porch as you enjoy your morning coffee. The lake front cottage also offers all the necessities of a cozy kitchen, living room with stone fireplace, 3/4 bathroom and two upstairs bedrooms to re-energize for the next day's lake excitement/activities. The "Roadside Cottage" sets only a few feet behind and is equally as charming. It also has views to the lake, use it as a guest home, rental property, or extra family space. This cottage features an enclosed porch, vaulted ceilings, brick fireplace, a loft, one downstairs bedroom, 3/4 bathroom and an upstairs bedroom. Each cottage features a time capsule of history, just waiting for your family to make more memories at Spofford Lake. Brand new septic system installed 2023 servicing both homes, updated 100amp electrical services, and new retaining wall on lake front cottage. Did I mention the convenient location? Easy access from Rte91, and just minutes from major shopping, restaurants, and grocery stores and more. See you at the Lake! See Listing Details & 40 images.
New Listing!
![Chichester NH Home for sale $549,900 $190 per sq.ft.]()
$549,900 $190 per sq.ft. Chichester NH Home »
3 Beds | 2 Baths | Total Sq. Ft. 2896 | Acres: 1.11Listed on Thursday Sep 10, 2026
Description: Dreaming of living in a country farmhouse just minutes from Concord, this charming 3-bedroom 2-bathroom home on 1.11 acres offers the perfect combination of space, privacy, and conveniently accessible to local amenities, shopping, dining, recreation, and commuter routes. Zoned Residential/Commercial, this inviting residence features a functional layout with welcoming living areas and flexibility for family, guests, or a home business. The flat yard provides ample outdoor space to relax, entertain, garden, or enjoy the changing New England seasons. The interior has a modern kitchen, stainless steel appliances, fresh paint, and several new windows throughout. The main floor offers a spacious living room, three large bedrooms, a full bathroom, and a dedicated laundry area. The upper level includes three versatile additional rooms and a second full bathroom. There is ample storage space in the garage and an additional detached 16x28 barn equipped with power. This home includes a well-maintained boiler, an updated water system, and a durable metal roof. Open House Sat 9/12 & Sun 9/13 from 11AM - 12:30PM. See Listing Details & 25 images. Includes a Virtual Tour
Under Contract

$570,000 $308 per sq.ft. Chichester NH Home »
3 Beds | 2 Baths | Total Sq. Ft. 1850 | Acres: 0.71Listed on Tuesday Aug 18, 2026
Description: Nearly 250 Years of Character, Beautifully Renewed. Picture-perfect & authentically stunning, this 1774 post + beam cape has a historic soul, but modern sophistication! From the moment you enter, you'll appreciate every antique detail, timeless custom updates & old-world craftsmanship that make this home unforgettable. Exposed beams & skylights fill the dining area with sunlight, a bright & welcoming space. Centuries of character preserved with purpose, the kitchen features granite countertops, custom cabinetry & stainless appliances. A blissful sunporch overlooks the manicured property & incredible barn! Wide pine floors flow throughout the home, featuring Wiggins Brothers hand-stenciled floors & accent walls! Center-structured, 3-sided, wood-burning fireplaces add warmth & the utmost New England charm! First floor full bathroom with laundry, expansive mudroom w/reading loft- a secret hideaway! Screened sunporch provides a peaceful spot to enjoy your morning coffee or unwind at sunset. Generously sized closets provide an abundance of storage, a rare & valuable feature in a historic home. Upstairs, you'll find 2 additional bedrooms, bathroom & convenient customized hallway closet. Outside, the exceptional property becomes your own private retreat, with established gardens, fruit trees & garden cottage shed. A breathtaking natural setting! The exquisite barn adds versatility for hobbies, with heated spaces ideal for multiple workshops, home office, studio, or potential ADU. Garage beneath barn w/EV charging station. Septic system (2024), newer water filtration system & new hot water heater add peace of mind! An extraordinary restoration of an American Classic, this unforgettable property has endless character, comfort, space, and possibility. This beauty is ready to welcome you home! Showings begin by appointment on Friday 8/21/26. See Listing Details & 60 images.
